Engineering Shower Heads
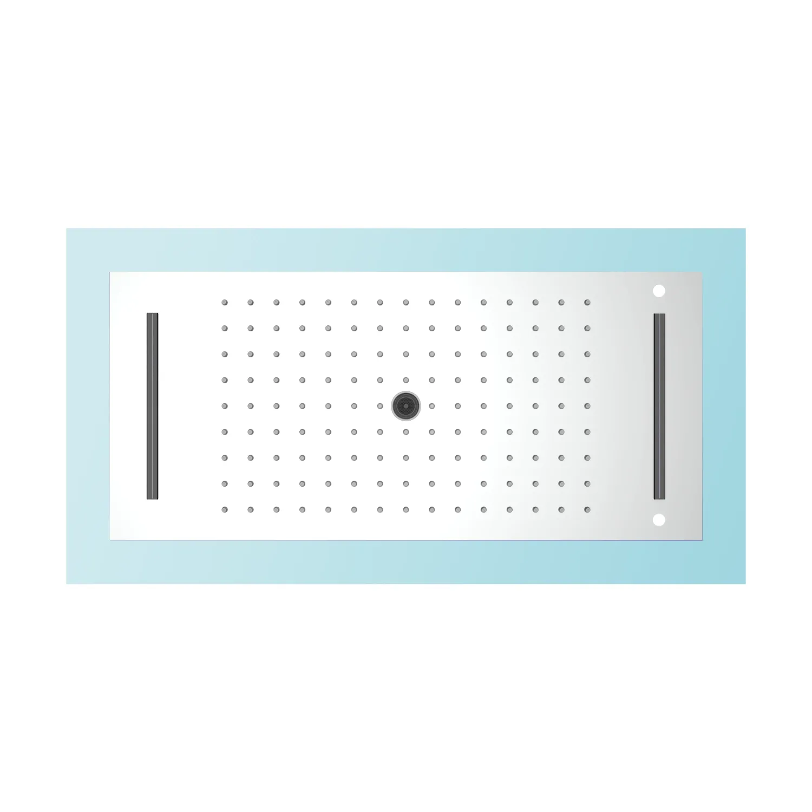
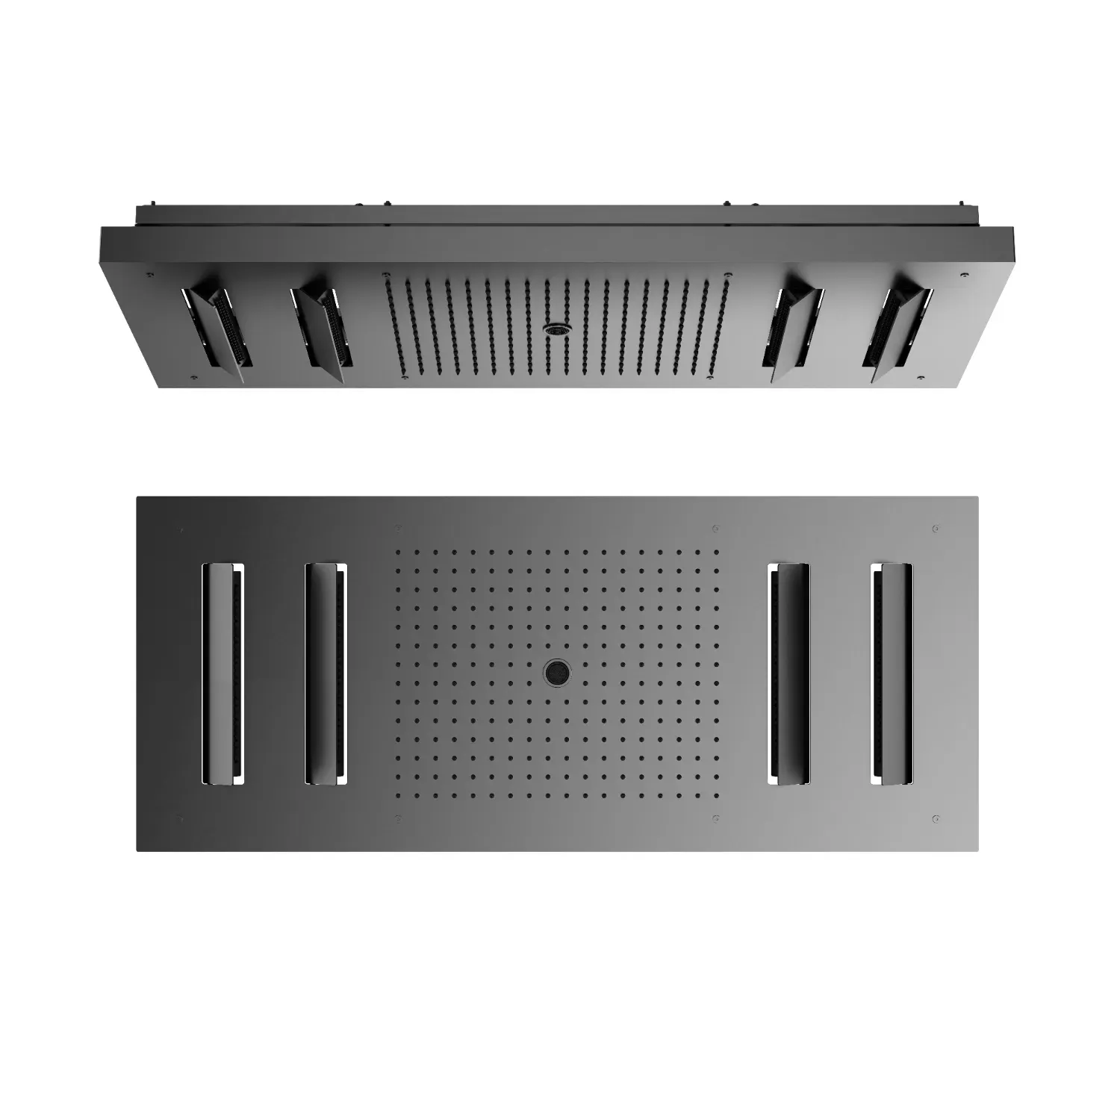
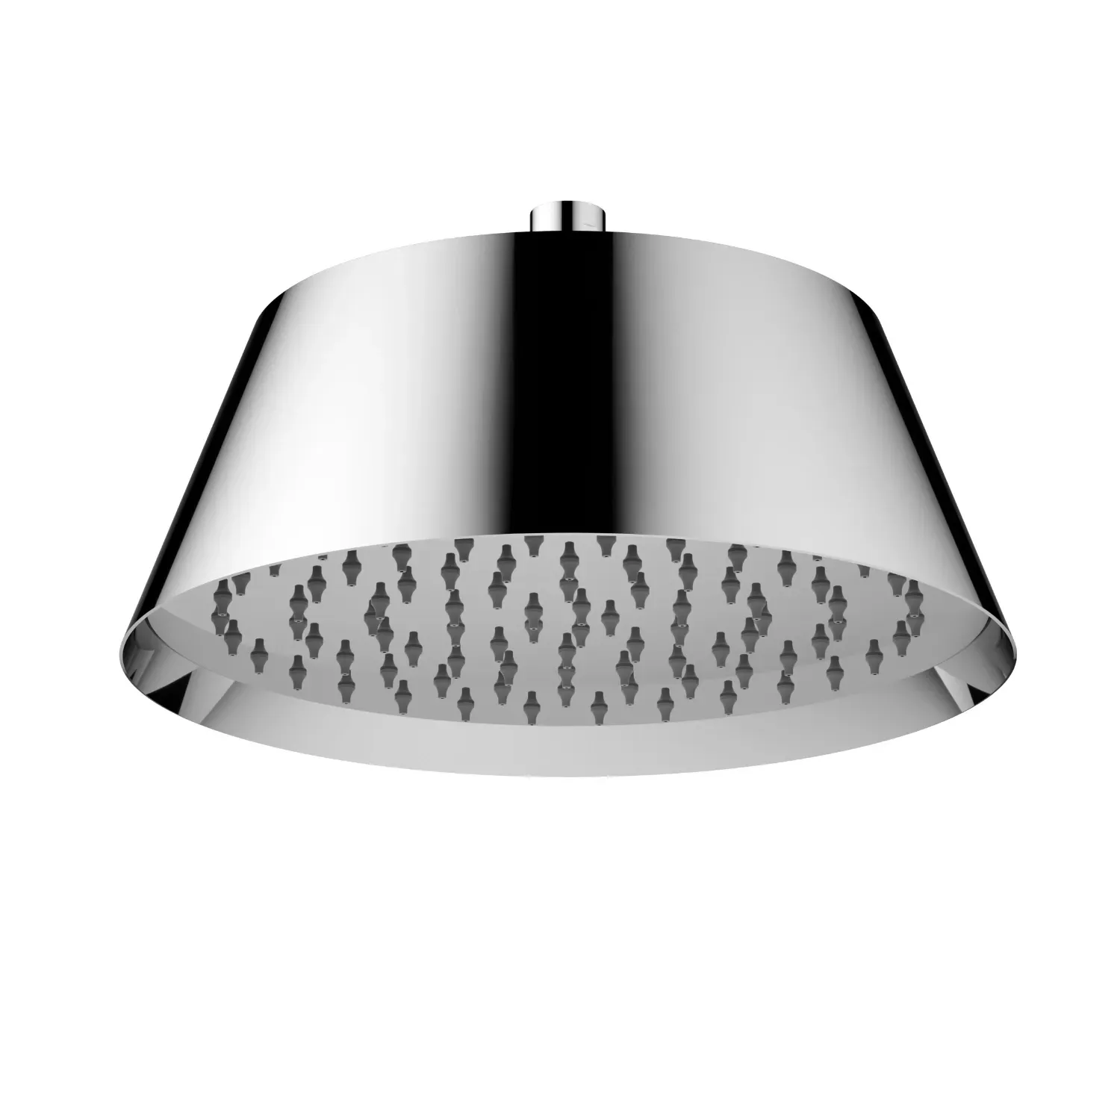
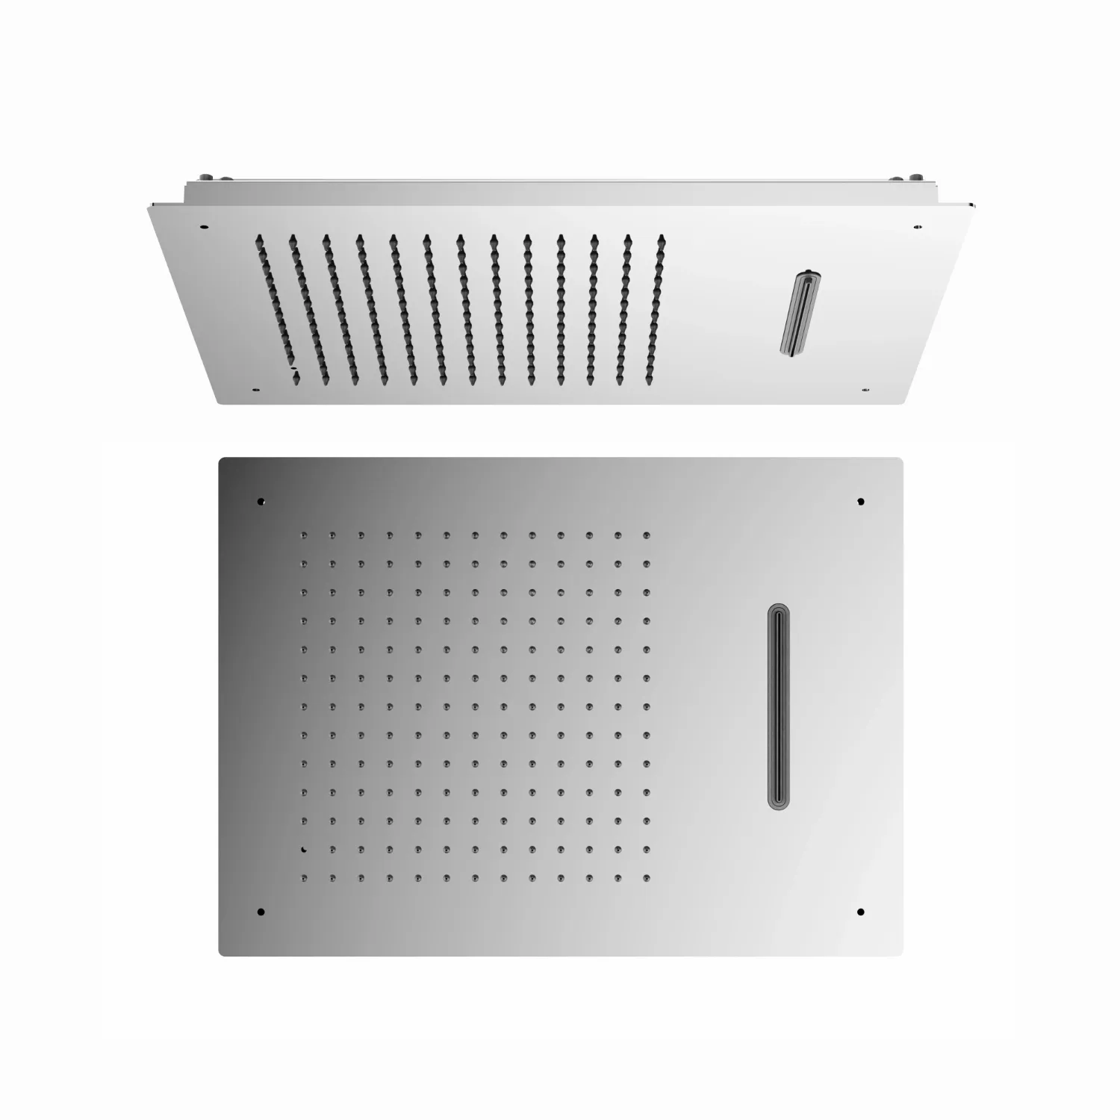
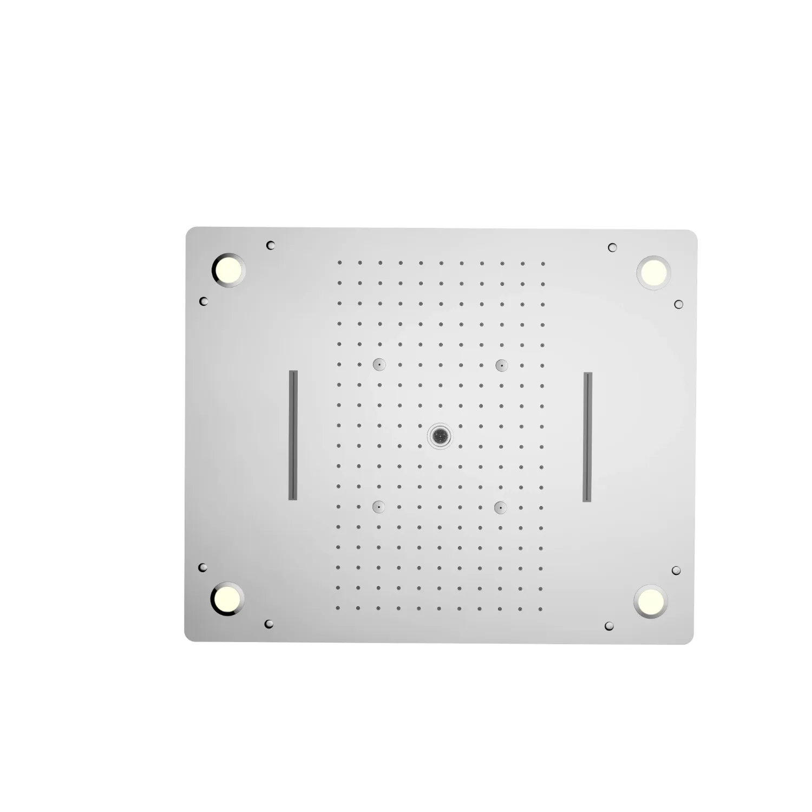
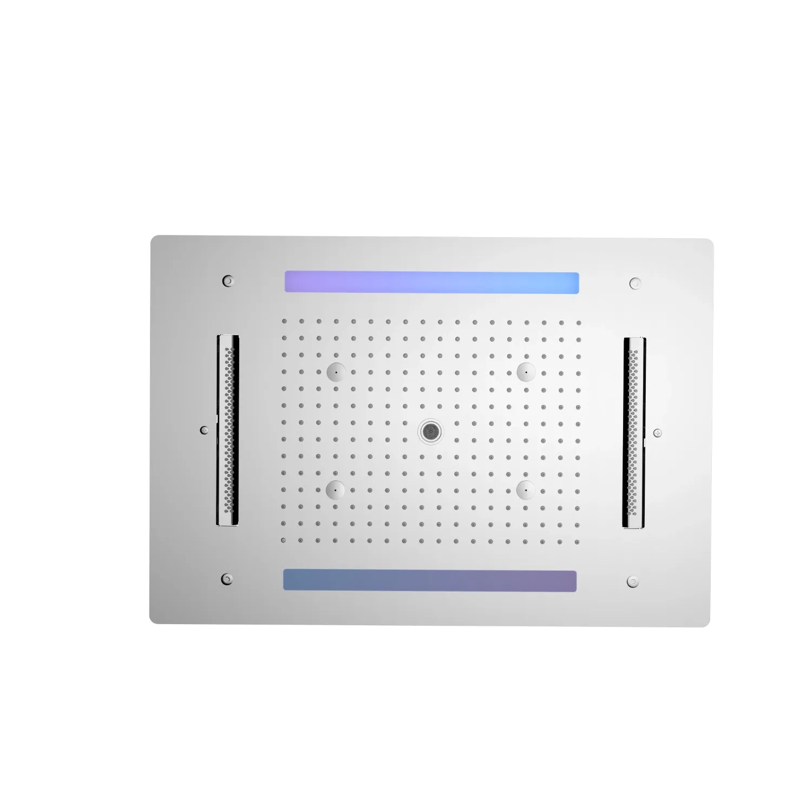
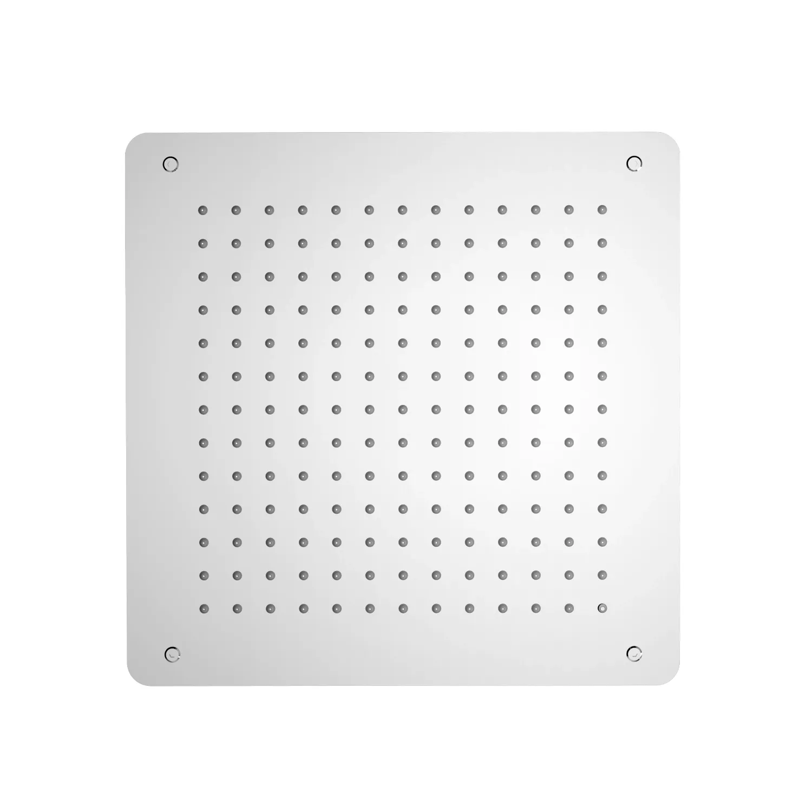
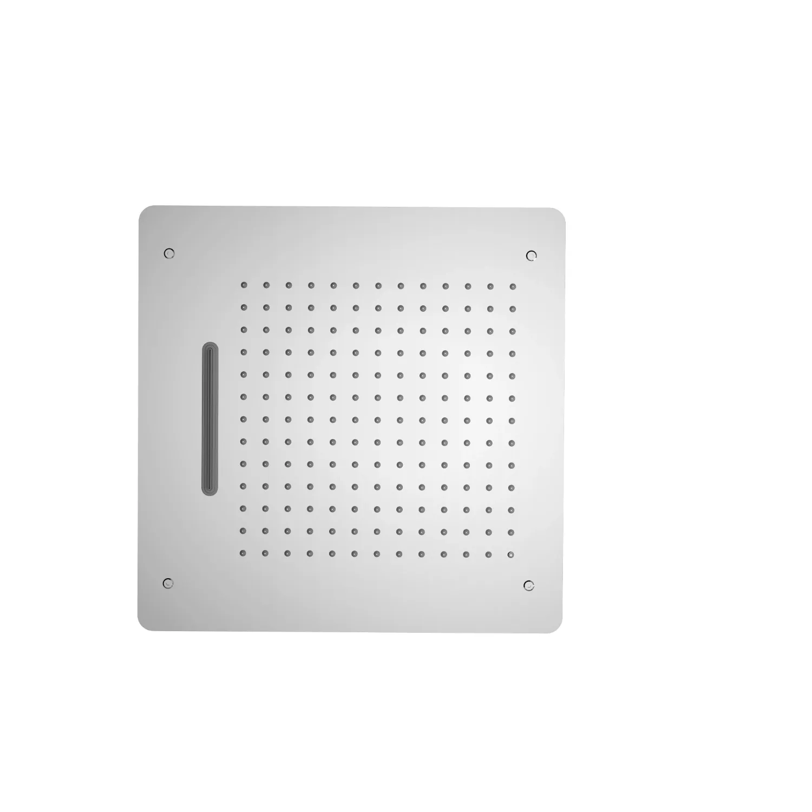
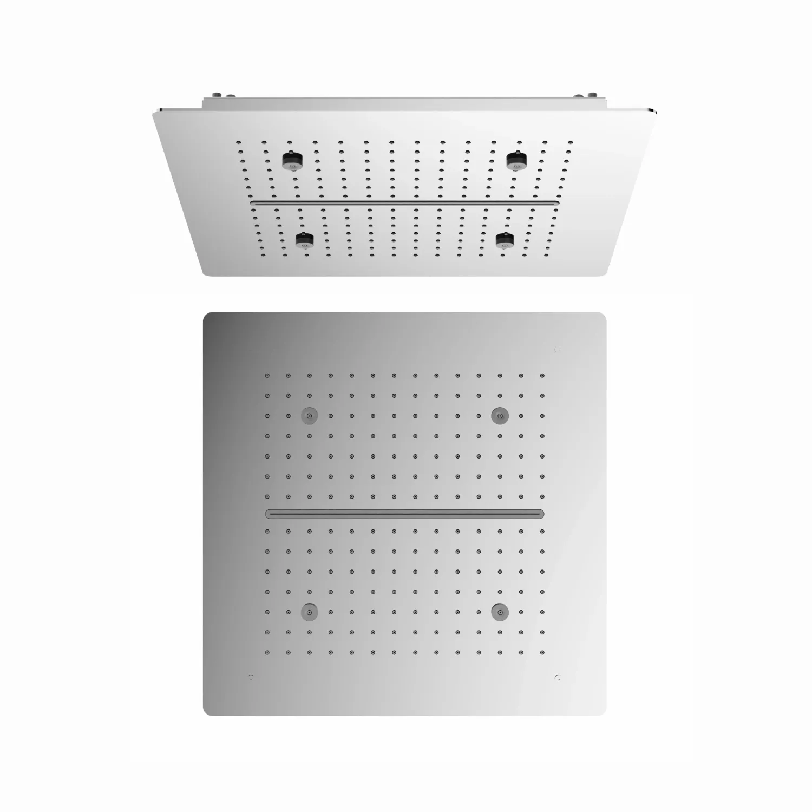
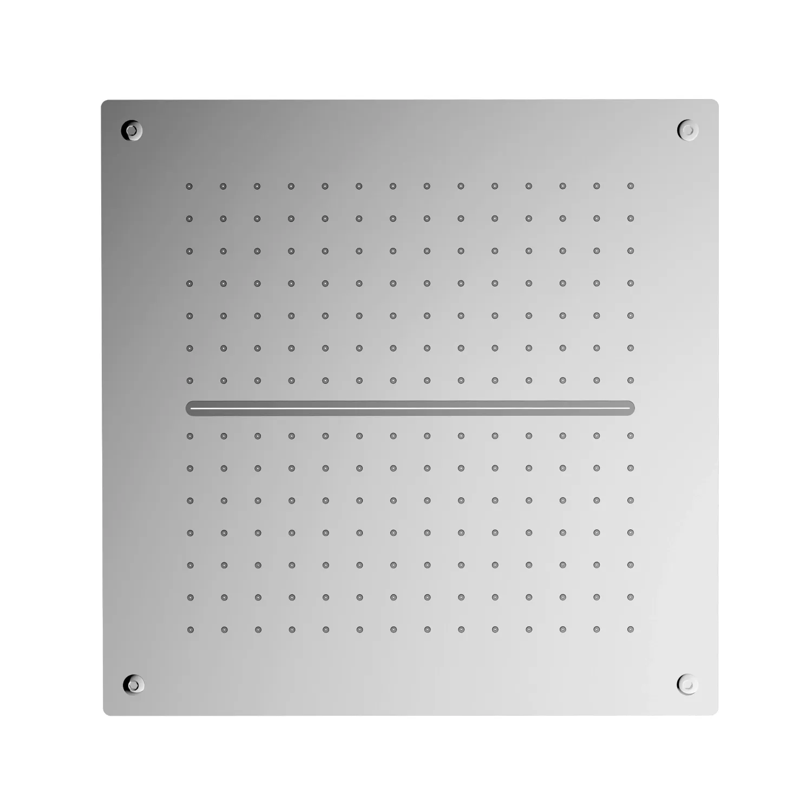
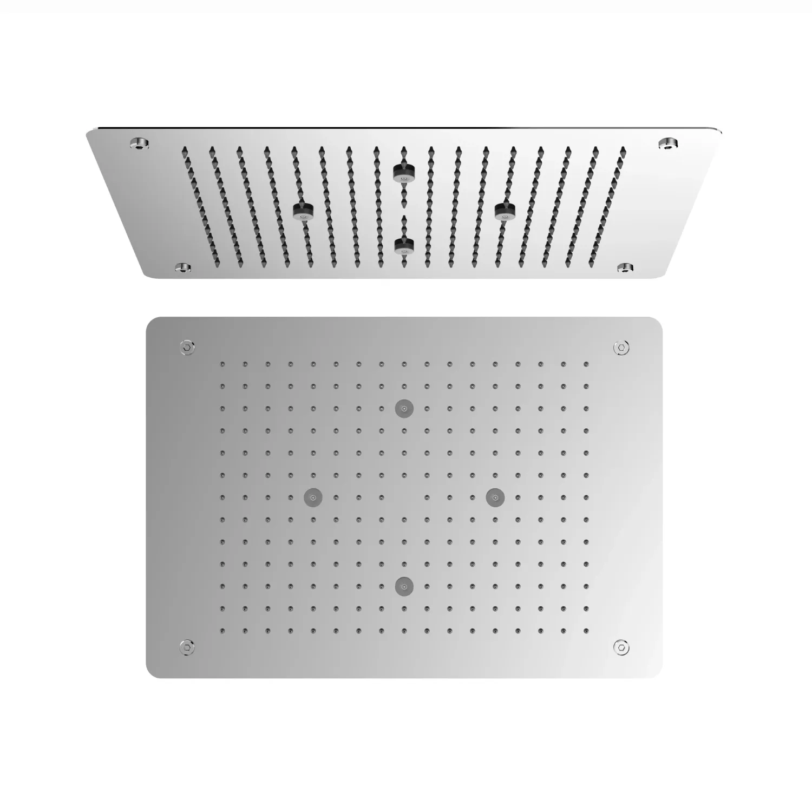
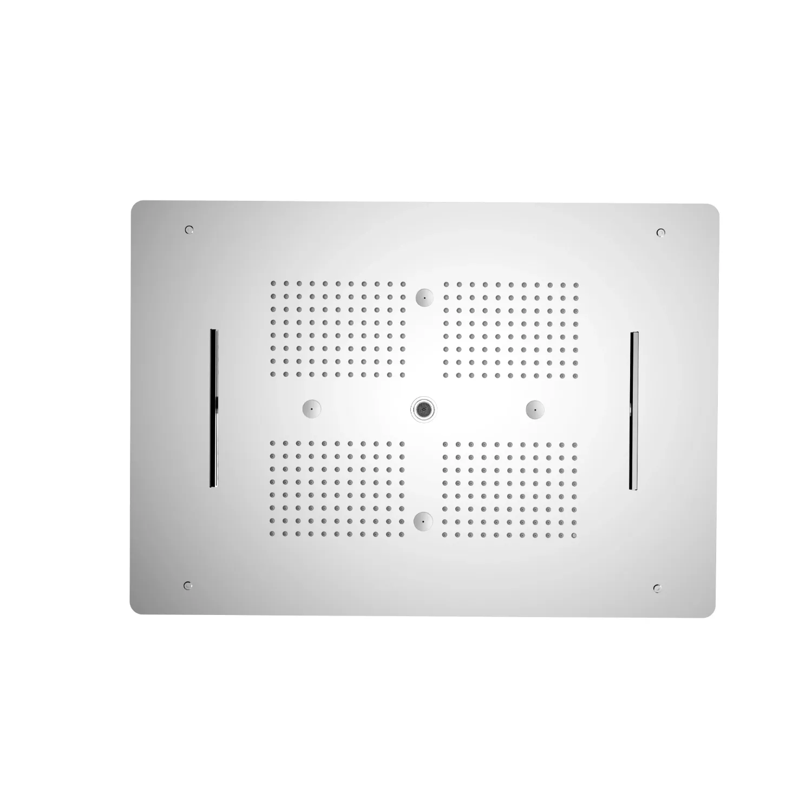
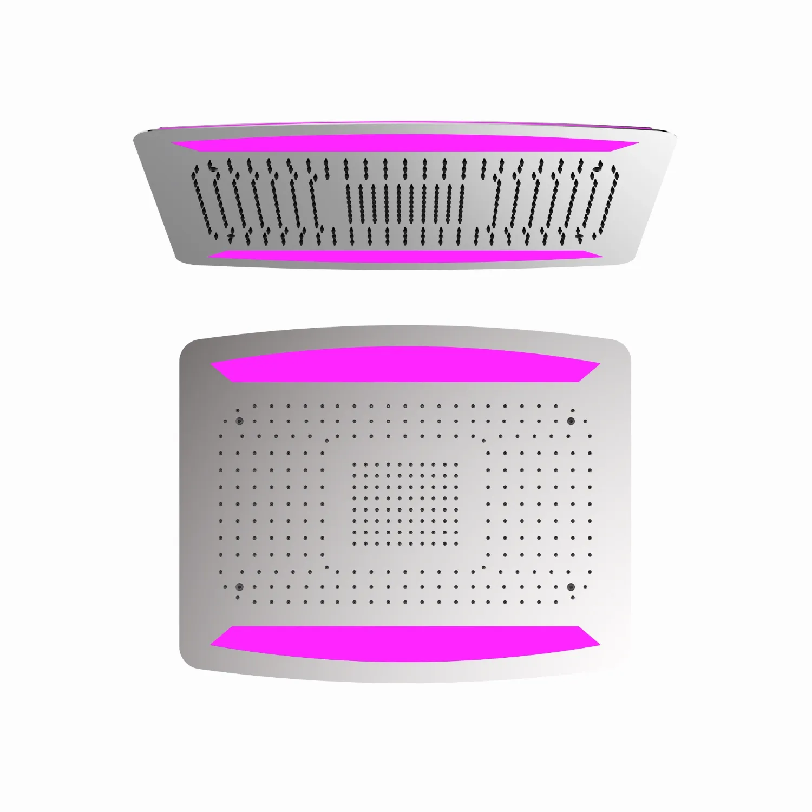
SRS2300 600 × 472 mm Rectangular Rain Shower Head
Explore the SRS2300 rectangular overhead rainfall head in Chrome SUS304. Compare its 600 × 472 mm face and request installation details.
Specifications
- Model No.
- SRS2300
- Material
- SUS304 Stainless Steel
- Finish
- Chrome
- Size
- 600 x 472 mm
- Installation
- Ceiling Mounted / Overhead Shower Installation
Choose a rectangular footprint for a rectangular shower zone
The SRS2300 pairs a Chrome-finished SUS304 face with a 600 × 472 mm footprint. One side keeps the 600 mm span of the SRS2100 square model, while the other is 128 mm shorter. That gives specifiers a direct shape comparison when one direction of the ceiling plan has less usable space.
Agree the orientation at quotation stage
Mark the 600 mm side on your plan and share the intended mounting position. Confirm the fixing and connection details on the SRS2300 drawing so the finish schedule, ceiling layout and quoted mounting parts refer to the same model.
Buying FAQ
Is the 600 × 472 mm size the opening to prepare?
It describes the shower head. Request model-specific fixing, clearance and connection dimensions before setting a ceiling opening or support layout.
What should a quote for a retrofit include?
Send the existing outlet position and a photo or sketch of the available space. Request line items for the head and any mounting or connection parts you want included.